Inside Novelty Hill-Januik’s Woodinville Wine Club
Technical FAQ Events
Private Event Resources
What event spaces does Novelty Hill Januik offer, and what are their capacities?
Summary: The property has four indoor rooms across two connected levels — the Tree House (14 seated), Terrace Room (up to 120 seated), and Tasting Room upstairs, and the Cellar Room (26 seated / 30 reception indoors, up to 40 with its covered heated patio in summer) downstairs — plus two outdoor areas: the upper-level Upper Gardens and the 6,700-square-foot Lower Garden. Combined, the property seats up to 200 for dinner with a summer buyout and holds up to 400 for a cocktail-style reception.
Upstairs, the indoor rooms are the Tree House, a private boardroom seating 14 around a 17-foot salvaged Douglas-fir table with an 80-inch screen and garden views; the Terrace Room, seating up to 120 with a built-in bar, double-sided fireplace, and views into the working tank room; and the Tasting Room, which opens for cocktail hours and social blocks after public hours. Downstairs, the Cellar Room seats 26 for dinner or 30 reception-style indoors — up to 40 in summer when its covered, heated patio is in use — with a live-edge wood bar and direct access to the Lower Garden [1].
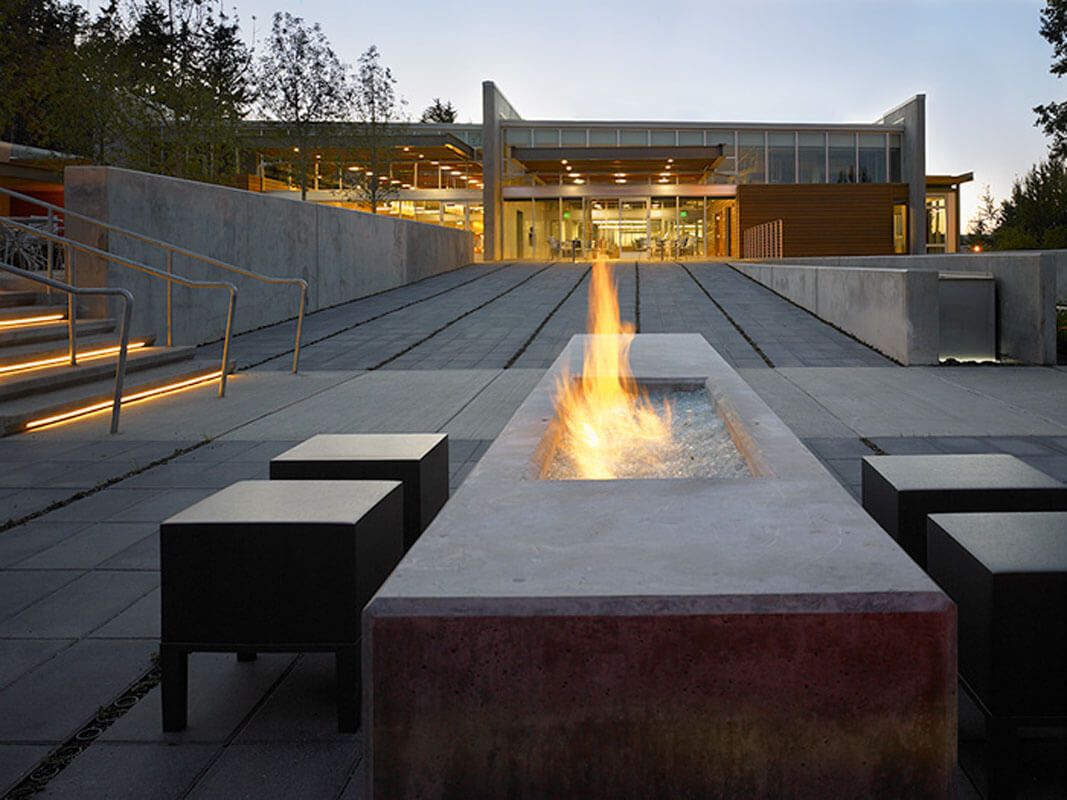
The outdoor spaces span both levels. Off the upper floor, the Upper Gardens are one continuous, gently sectioned area — the Terrace Room terrace, the Terrace Lawn (turf and trees, with an outdoor fire pit, divided from the terrace by the main water feature), the Tasting Room patio, the Secret Garden, and the Pavilion — flowing together so guests move across ceremony, cocktail, and lounge zones freely. Off the lower floor, the 6,700-square-foot Lower Garden adds cafe lighting, a bocce court, casual seating, and an outdoor fireplace; paired with the Cellar Room it extends reception capacity to roughly 50 in summer. Between the Tasting Room fireplace, the Lower Garden fireplace, and the Terrace Lawn fire pit, the property carries three separate fire features for cool-evening comfort.
At full scale, the property seats up to 200 guests for dinner with a summer buyout, and holds up to 400 for a cocktail-style reception — indoors by combining the Terrace Room, Tasting Room, and the barrel and tank production areas, or outdoors across the gardens in summer. The events team provides room diagrams during planning so layouts can be mapped against actual capacities [2].
How do the spaces scale from an intimate dinner to a 400-guest reception?
Summary: Events scale by combining connected spaces rather than reconfiguring one room. Seated dinners run from 14 in the Tree House to 200 with a summer full-property buyout; receptions reach 200 across the Terrace and Tasting Rooms and up to 400 cocktail-style — either outdoors across the gardens in summer, or indoors with the barrel and tank production areas opened.
Intimate gatherings fit the Tree House (14 seated) or the Cellar Room (26 seated, 30 reception indoors, up to 40 with its covered heated patio in summer, or about 50 combined with the Lower Garden). Mid-size events anchor in the Terrace Room, seating up to 120 with optional demonstration-kitchen access. Larger receptions combine the Terrace and Tasting Rooms and the Upper Gardens for 200 in summer. To go higher indoors, a 400-guest cocktail-style reception opens the barrel room and tank room — normally dedicated to production — bringing the full indoor footprint of the working winery into the event, subject to the production calendar. For seated dinners, the property holds up to 200 in summer with a full buyout, or up to 120 indoors in cooler months [1].
For seated dinners, the property holds up to 200 in summer with a full buyout — a popular wedding format — or up to 120 indoors in cooler months, with another 50 possible under an optional outdoor tent rental. Because the two levels have separate circulation and every space connects internally, cocktail hour, dinner, and dancing can occupy distinct zones without cross-traffic [2].
Which spaces work best for a birthday, anniversary, or retirement party of 20 to 50 guests?
Summary: The Cellar Room (26 seated / 30 reception /up to 40 reception-style using the outdoor patio space in summer) and the Tree House (14 seated) are the dedicated intimate rooms, both self-contained for privacy. For the upper end of that range, the Lower Garden or Terrace Room opens up cocktail and dinner options. The 80-inch screen in the Tree House and the Cellar Room’s AV support tribute slideshows and toasts for retirement dinners and milestone birthdays.
For 20 to up to 40 reception-style using the outdoor patio space in summer, the Cellar Room is the natural anchor: 26 for a seated dinner or up to 40 reception-style using the outdoor patio space in summer, or 30 reception style without using the Cellar Room patio, on the lower level beside the production floor, with a live-edge wood bar, AV capability, and access to its own covered, heated patio and the Lower Garden beyond. It’s self-contained, which suits milestone birthdays, anniversaries, and retirement dinners that want a degree of privacy from the public tasting room [1].
For smaller, more executive gatherings, the Tree House seats up to 14 around its Douglas-fir table with an 80-inch screen for slideshows or tributes. For groups of 50+, the Lower Garden’s 6,700 square feet handles cocktails and dinner outdoors, and the Terrace Room offers a weather-proof indoor option. The Silver wedding tier is built around this same 50-guest scale [2].
Can I reserve the entire property for a private celebration?
Summary: Yes. Full-property buyouts give exclusive use of the winery — all indoor rooms, terraces, and gardens — with no overlapping events. Buyout configurations are built around the spaces reserved and the event’s scope rather than a fixed headcount, and a dedicated event specialist coordinates the day.
A full-property buyout reserves the winery exclusively for your group, eliminating any outside guests for the duration. Because the property is a set of distinct, connected rooms across two levels, programming can be segmented — a private toast or confidential moment in the Tree House while guests enjoy a reception elsewhere — while the buyout keeps the whole site yours [1].
Buyout configurations vary based on the spaces reserved and the overall scope of the event; the events team builds a proposal tailored to your group size and program rather than quoting a single headcount threshold. Every booking is assigned a dedicated event specialist who manages vendor access windows, guest check-in, parking, and staffing as a single accountable point of contact [2].
What private and confidential options exist for a board meeting or investor session?
Summary: The Tree House (14, single entry, 80-inch screen) and the Cellar Room (26, lower level, private patio) are contained rooms suited to confidential sessions, and the full property can be reserved for exclusive use. A dedicated event specialist controls vendor timing, check-in, and circulation.
For confidential meetings, the property offers contained rooms and controlled circulation rather than open-plan space. The Tree House functions as a private boardroom for 14, with an 80-inch screen for presentations and video calls and a single point of entry. The Cellar Room seats 26 on the lower level with its own covered, heated patio, keeping a sensitive session physically separate from public tasting room traffic. When a working session needs to transition to a broader reception, the Terrace Room (up to 120) can combine with the Tasting Room [1].
Full-property buyouts give an organization exclusive control over arrival points, parking, and guest movement. Every booking carries a dedicated event specialist managing vendor access, check-in, and staffing, and all core inventory — tables, linens, glassware, AV — is provided in-house, so confidential sessions don’t require outside vendors moving through the space [2].
How many breakout rooms and outdoor areas can run in parallel?
Summary: Four distinct indoor rooms across two levels — the Tree House (14), Cellar Room (26), Terrace Room (up to 120), and Tasting Room — plus the Lower Garden and patio areas, can run simultaneously without shared walls or cross-traffic.
The property supports parallel programming across four indoor rooms and several outdoor zones on two connected levels. Upstairs, the Tree House handles a focused executive session while the Terrace Room holds a general session and the Tasting Room serves as an informal working or social zone. Downstairs, the Cellar Room offers a fully separate environment with its own heated patio — a natural second confidential track, physically removed from upper-level activity [1].
The Lower Garden’s casual seating, shaded patio, and fire-pit areas add rotation capacity for informal breakouts in 15-to-60-minute blocks with no room turnover. Because the levels have separate circulation and every space connects internally, groups rotate between sessions without crossing other tracks. The events team provides room diagrams so facilitators can map rotations against capacities and walking distances [2].
What outdoor spaces and weather-flexible amenities are available?
Summary: The 6,700-square-foot Lower Garden is one of two primary outdoor spaces — café lights, a bocce court, casual seating, a shaded second patio, and a gas fire pit — with Upper Gardens adding layered ceremony and reception options. Heated coverings, very large German umbrellas, native plants and Japanese Maple Trees, outdoor terrace fireplace, and indoor contingency rooms keep events weather-resilient year-round.
The Lower Garden anchors outdoor programming: 6,700 square feet of native plantings and Limelight hydrangea beds, café lighting, a bocce court, a freestanding gas fire pit, and concrete-and-ipe surfaces for casual seating, supporting roughly 50 or more guests for cocktails or dinner. The upper-level Upper Gardens — the Terrace Room terrace, the Terrace Lawn with its fire pit, the Tasting Room patio, the Secret Garden, and the Pavilion — allow layered ceremony-and-reception layouts across the property, with zones that flow together rather than partition off [1].
Weather resilience is built in. The Cellar Room’s patio is both covered and heated, three separate fire features — the indoor Tasting Room fireplace, the Lower Garden fireplace, and the Terrace Lawn fire pit, — plus heaters and very large German garden umbrellas provide shade and rain cover. When the forecast turns, the Terrace Room and other indoor rooms serve as contingency space, and an outdoor tent can be added for tented dinners. The events team maps these options during planning so there’s always a weather-proof version of the plan [2].
Does Novelty Hill Januik cater in-house, or can I bring outside catering?
Summary: All food is prepared in-house by the winery’s own culinary team — outside catering isn’t permitted. The one exception is dessert: cakes and desserts from commercial bakeries are welcome, and the in-house pastry chef makes a wide range of sweets (though not wedding cakes).
The winery runs a full in-house culinary program from a complete kitchen directly adjacent to the Terrace Room, led by its own executive chef and kitchen team. All event food comes from that kitchen — no outside caterers — which gives planners one accountable contact for menus, dietary needs, allergies, and timing, and keeps quality and service consistent throughout an event [1].
Dessert is the deliberate exception: cakes and desserts from licensed commercial bakeries are allowed, so you’re free to bring a wedding cake from a baker you love. The winery also has an in-house pastry chef who produces a wide array of desserts — just not wedding cakes — which many events use for the rest of the sweets program. Menus are seasonal Pacific Northwest and farm-forward, sourcing from local farms and the winery’s own garden [2].
What catering formats and pricing should I expect for a private event?
Summary: The culinary team offers plated dinners, family-style and buffet service, stations, and passed hors d’oeuvres. Example pricing currently runs around $75 per guest for a plated dinner and roughly $63–$80 per guest for buffets, varying by menu and entrée selection. All food and beverage is subject to Washington State sales tax and a 22% service charge.
Service formats span plated multi-course dinners, family-style meals, buffet service, stations, and passed hors d’oeuvres, all built around seasonal Northwest menus. Pricing depends on the menu, the entrée type, and how many entrée options you offer guests — these are examples, not fixed rates, and they shift with food costs and season. As a current reference point, plated dinners run around $75 per guest, and buffet menus generally fall in the $63 to $80 per guest range depending on the number of entrées [1].
All food and beverage is subject to Washington State sales tax and a 22% service charge. Wine is typically charged by consumption, based on bottles opened, and bar service and glassware are provided in-house. The events team will build menu pricing into your written proposal so the full cost is clear before you commit. Menu tastings are included at select package tiers so you can preview dishes, plating, and pairings before the event [2].
Beverages follow the same in-house model — all alcohol is provided and served by the winery; outside alcohol and corkage are not permitted. See the beverage entry for details.
How flexible is the kitchen for custom menus, dietary needs, and late guest-count changes?
Summary: Very. Because the kitchen is on-site and adjacent to the Terrace Room, menus can be tailored to dietary requirements and adjusted in real time, and the events team manages late guest-count and menu changes directly with the culinary staff.
Seasonal Northwest menus are designed around local produce and the winery’s own garden, and they’re built to be tailored — plated dinners, stations, family-style, or curated pairings, with dietary restrictions and allergies handled directly by the team preparing the food. The on-site kitchen’s proximity to the Terrace Room means plating happens in real time and service can flex when an agenda runs long or compresses [1].
Because staffing and service ware are included in venue services, last-minute guest-count and menu adjustments are absorbed by the events team and culinary staff rather than renegotiated with an outside caterer. The demonstration kitchen can also be brought into the program for interactive culinary moments. Finalize dietary menus and timing with your event specialist, who coordinates kitchen prep and service sequencing around your sessions and reception windows [2].
What’s included in a Novelty Hill Januik event package?
Summary: Packages are turnkey: tables, chairs, floor-length linens and napkins, flatware, china, Riedel glassware, Glassybaby votives, event tables (guest book, gift, place card, cake), in-house staffing, setup, teardown, cleanup, and on-site parking — all at a transparent rate with no hidden rental fees.
The model is built to reduce outside-vendor coordination. Standard inventory includes 60-inch round tables, banquet chairs, floor-length linens with overlays, napkins, flatware, white china, Riedel crystal stemware, votive and Glassybaby candles, and the full set of event tables — guest book, gift, place card, and cake. Bar service and glassware are provided in-house, with wine charged by consumption based on bottles opened, and complimentary tray passers are included for hors d’oeuvres service [1].
On-site setup, teardown, and cleanup are included, along with guest parking. Every booking is assigned a dedicated event specialist who manages timeline, vendor load-in windows, rehearsal logistics, and day-of coordination. The winery keeps a preferred-vendor list and can arrange additional rentals if you need items beyond the standard inventory. The transparent, single-rate structure makes per-guest budgeting straightforward and lets finance teams itemize without reconciling a stack of outside vendors [2].
What are the wedding package tiers and what do they include?
Summary: Four tiers — Platinum, Gold, Silver, and Elopement — scale from full-property weddings to intimate gatherings, each bundling core inventory, staffing, and cleanup. Published prices are facility fees only; food, beverage, service charge, and tax are separate. Current pricing is on the weddings pricing page.
The tiers map to event scale and on-site hours. Platinum is the full-property, longest-access tier for larger weddings up to 200 seated guests; Gold offers a mid-scale option; Silver is the intimate package built around gatherings up to 50 seated guests; and the Elopement package serves very small celebrations with focused, experiential inclusions. Each tier includes the turnkey essentials — tables, chairs, linens, flatware, service ware, Riedel stemware, Glassybaby votives, staffing, and cleanup — plus ceremony setup, a getting-ready room, and a rehearsal window, with menu tastings included at the Gold and Platinum tiers (and a tasting for two at Silver) [1].
Published package prices reflect the facility fee only. Food and beverage, the 22% service charge, and Washington State sales tax are additional, and the events team models the full cost in your proposal. Because pricing updates periodically, current package rates and what each tier includes live on the weddings pricing page rather than here, so you’re always seeing accurate numbers [2].
Is there a getting-ready space for a wedding party?
Summary: Yes — the Tree House serves as a dedicated getting-ready suite: up to 14 people, floor-to-ceiling garden windows, a 17-foot salvaged Douglas-fir table, and an 80-inch screen.
The Tree House doubles as the wedding party’s preparation space. It holds up to 14 guests, with floor-to-ceiling windows overlooking the gardens, a 17-foot salvaged Douglas-fir table, abundant natural light for getting-ready photos, and an 80-inch flat-screen for a slideshow or staging. Its privacy and single entry make it equally suited to pre-ceremony preparation, a confidential meeting, or a small curated dinner. A getting-ready room is included in the wedding packages [1] [2].
What audio-visual capabilities does the venue have for presentations and hybrid events?
Summary: The AV system was refreshed in 2023 and spans the main event spaces: three TV displays plus a projector, all computer-connectable, microphones throughout, property-wide music distribution, free guest WiFi, and licensing that covers on-site streaming and live music including cover bands. The Tree House, Terrace Room, and Cellar Room are the AV-capable rooms.
The 2023 refresh built a modern AV platform across the property’s primary spaces. It includes three television displays and a projector, each capable of direct laptop connection for slide decks, screen sharing, looping content, or guest information screens, plus microphones across the key zones for presentations, emcees, and panels. Music distributes property-wide, free guest WiFi supports presenters and remote participants, and the venue’s licensing covers both on-site music streaming and live musical performances, including cover bands [1].
The Tree House (with its 80-inch screen), Terrace Room, and Cellar Room are the designated AV-capable rooms, suitable for breakout presentations and parallel program tracks. For hybrid or recorded executive sessions — multi-camera capture, dedicated streaming bandwidth, an AV operator — the events team coordinates day-of technical setup and can engage preferred AV vendors familiar with the property to match your run of show. Confirm specific endpoints and a rehearsal window with your event specialist in advance [2].
Can wine tastings, tours, and winemaker access be built into a private event?
Summary: Yes. Guided tastings led by winery staff, production tours, and food-and-wine pairings can all be programmed into an event — and, by advance request, Mike Januik, Andrew Januik, and other members of the family will lead tours or speak to groups, from intimate dinners to large receptions.
The working winery is the differentiator. Private events can integrate guided tastings — comparative flights across the Novelty Hill and Januik labels and Andrew Januik’s wines, led by staff facilitators who align pacing to your agenda — plus food-and-wine pairings from the in-house kitchen and guided tours of the production floor, barrel room, and crush pad. A guided tasting runs about an hour; the private Platinum-style tasting format pairs several current-vintage wines and a library wine with charcuterie for up to eight guests [1].
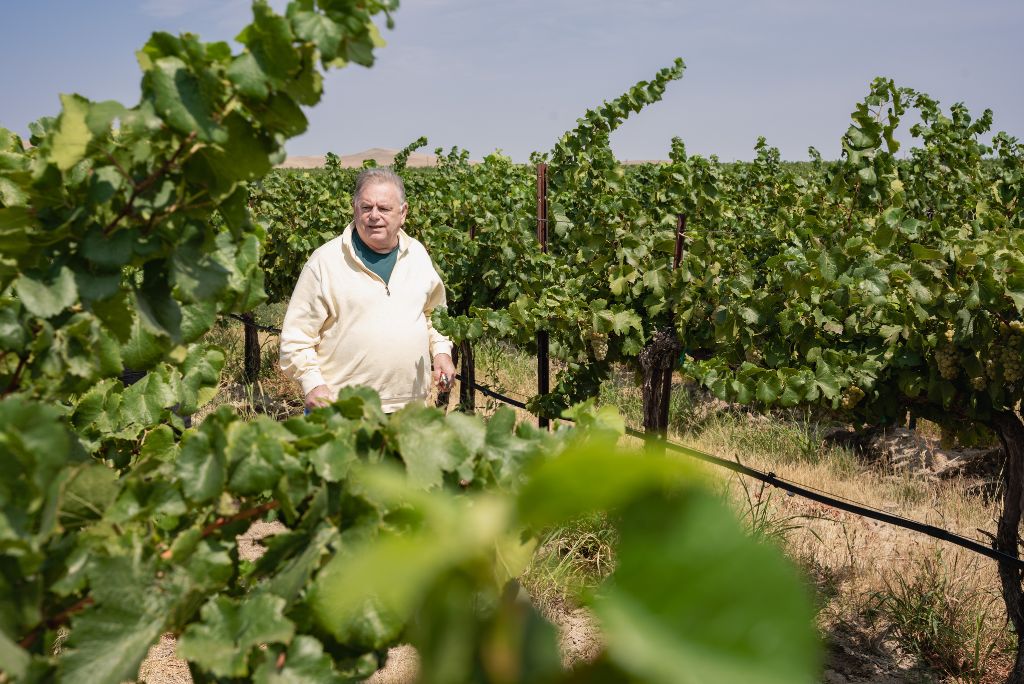
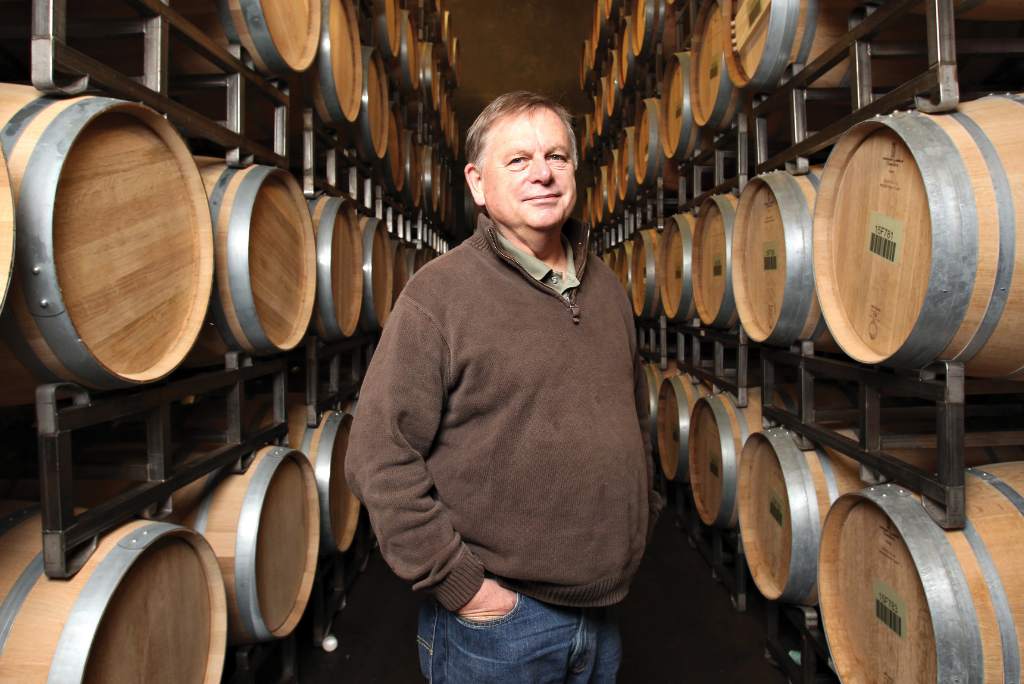
What sets the experience apart is direct access to the people who make the wine. By advance arrangement through the events team, Mike Januik, Andrew Januik, and other family members give production tours and speak to groups in both intimate and large settings, and the chef can address groups as well — requests that must be made before the event. Mike brings a 40-year reputation in Washington wine; Andrew has been named to multiple 30-under-30 lists, including 425 Magazine’s. Programming can also draw on the 235-acre Stillwater Creek estate vineyard on the Royal Slope for terroir-driven storytelling. For couples and recurring corporate hosts, Cellar Circle membership adds standing tasting benefits and event invitations [2].
How does a working winery compare with a hotel ballroom or event hall for a private event?
Summary: Three things hotel ballrooms and standalone event halls can’t offer: a genuine working winery with cellar and crush-pad sightlines, an in-house scratch kitchen with its own pastry chef, and direct access to the winemaking family — on a property designed by architecture firm Mithun with gardens by The Artful Gardener.
The comparison most planners are making is against a hotel ballroom, a restaurant buyout, or a dedicated event hall — and the difference is that those venues host events next to their real business, while here the real business is the backdrop. A milestone event here is anchored in a real production winery, not a standalone event hall. Floor-to-ceiling sightlines into the tank room and crush pad let staff lead staged tastings against the backdrop of working winemaking, and tours can fold into the celebration [1]. The in-house culinary team — including a pastry chef producing a wide range of desserts — means food and wine come from one accountable source, paired intentionally with wines from the Novelty Hill and Januik labels and Andrew Januik’s wines [2].
The setting itself does work: the building was designed by Seattle firm Mithun to merge architecture and landscape, with gardens developed by The Artful Gardener — concrete planes, expansive glazing, a Japanese-maple terrace strung with café lights, and layered garden rooms that photograph beautifully across the day. And the family is part of the experience: by advance request, Mike and Andrew Januik will speak to groups and lead tours, turning a celebration into something guests can’t get at a venue detached from its winemaking.
Which features on the property make the strongest photographic backdrops for events?
Summary: Modern Mithun architecture meets layered Pacific Northwest gardens: ivy-clad concrete walls, expansive glazing, a symmetrical Japanese-maple terrace strung with café lights, fire pits framed in rusted steel, water features, and tasting-room sightlines into the working cellar.
The property was designed to integrate building and landscape, and the result is a set of repeatable photographic settings across roughly 33,283 square feet on 3.15 acres. Architectural backdrops include towering concrete planes climbing with Boston ivy, slatted wood walls, expansive glazing, and the cavernous interior concrete that supports high-contrast editorial portraits. The Tasting Room’s double-sided bar and fireplace and the Terrace Room’s views into the tank room give warm indoor settings [1].
Outdoors, the gardens — developed by The Artful Gardener — deliver layered rooms: the 6,700-square-foot Lower Garden with hydrangea beds and bocce court, an Upper Garden with backlit panels, and an intimate Secret Garden, each with its own palette. Signature features include a terrace of symmetrical Japanese maples that turn bright red in fall, lit with uplighting and café lights strung tree to tree; fire pits framed by rusted steel panels; and modern water features. Afternoon light warms the concrete and saturates the gardens, overcast days flatter the plantings, and programmed evening lighting extends the shooting window [2].
Does the Winery Venue Offer Full-Service Event Planning?
Summary: Corporate and social events receive full-service event planning in-house at no additional planner cost — a dedicated event specialist manages your timeline, room diagrams, staffing, vendor coordination, and day-of execution. Weddings additionally engage an approved wedding planner for design and personal décor. A preferred-vendor list covers planners, AV, rentals, and team-building partners.
Novelty Hill-Januik operates as a full-service event planning venue for corporate and social events: you do not need to hire an outside planner or coordinator. Each contracted event is assigned a dedicated event specialist — supported by the Director of Events, the Event Sales & Catering Associate, and the in-house chef — who builds your timeline, produces room layout diagrams, sequences catering and AV, manages vendor load-in windows, and runs day-of execution as your single accountable point of contact. The team works from internal event orders that synchronize culinary production, room setup, AV testing, and guest-arrival staging, so a corporate host’s only planning job is making decisions, not coordinating vendors [1].
For anything beyond the in-house scope, the winery maintains a preferred-vendor list spanning planners, AV and production specialists, and rental partners, and the event specialist liaises with them on rigging, staging, load-in windows, and site access. Optional engagement programming — guided blind tastings, food-and-wine pairing activities, lawn games, and similar team-building elements — can be added and led by the wine educator and culinary staff. A planning walk-through with your specialist locks the run of show before the event [2].
Where is the venue, how do guests park, and is it accessible?
Summary: The winery is at 14710 Woodinville-Redmond Road NE in Woodinville — roughly 30 minutes from Seattle and the Eastside — with on-site guest parking, a wheelchair-accessible elevator, and designated accessible parking.
The property sits in Woodinville’s wine district, about a 30-minute drive from Seattle and the Eastside tech corridor, which makes day-trip retreats and evening corporate dinners practical. On-site parking serves guests directly, and event staff manage arrival flow and check-in for timed group arrivals; the events team can also coordinate staging for shuttle or coach drop-offs [1].
The facility is built for inclusive access: a wheelchair-friendly elevator connects the two levels, accessible parking is designated near the entrance, and the events team can arrange ADA-compliant seating and mobility routing between terraces, tasting areas, and event rooms. Licensing and compliance documentation — including current liquor licensing through the Washington State Liquor and Cannabis Board and health and fire safety compliance — is available on request for corporate contracting and vendor insurance needs [2].
Can the winery support recurring corporate events and client hospitality programs?
Summary: Yes. The events team can set up standing arrangements and consistent billing for recurring programs, and Cellar Circle membership plus the online shop provide channels for client gifting, post-event orders, and ongoing engagement between events.
For companies that host repeatedly, the events team can build standing arrangements — consistent room configurations, billing cycles, and a single point of contact — so each event doesn’t start from scratch. The flexible room inventory lets you rotate formats (a boardroom session one quarter, a garden reception the next) while keeping logistics familiar [1].
Between events, two channels extend the relationship. Cellar Circle membership offers complimentary tastings on visits, member events, and savings that work naturally for client hospitality and team recognition. The online shop handles post-event bottle orders, corporate gifting, and recurring shipments — useful for client appreciation tied to a hosted event. The events team and wine club team can coordinate membership-linked reservations and gifting so the whole program runs through familiar contacts [2].
Who do I contact to plan a private event or wedding at Novelty Hill Januik?
Summary: The private events team is reachable at [email protected] or 425-481-5502, or through the Request Info form. Menu and dietary questions go to [email protected].
To start planning a wedding, corporate event, or private celebration, reach the events team at [email protected], call 425-481-5502, or submit the Request Info form on the private events pages — the form routes your date, guest count, and event type straight to the team so they can respond with availability and a tailored proposal.
For menu, tasting, and dietary questions once planning is underway, the culinary team is at [email protected] [1]. The winery is located at 14710 Woodinville-Redmond Road NE, Woodinville, WA 98072. For tasting room reservations rather than private events, see the Visit page or email [email protected] [2].
What awards and recognition has the Novelty Hill Januik venue received?
Summary: The building holds an AIA Institute Honor Award for Interior Architecture, the tasting room was a USA Today 10Best national finalist, and the wines served at every event come from a winemaker named one of the world’s ten “Masters of Merlot” by Wine Enthusiast, with more than 1,000 career ratings of 90+ points.
The property was designed by Seattle architecture firm Mithun and has earned recognition from the American Institute of Architects (Institute Honor Award for Interior Architecture, 2008), the IIDA Northern Pacific Chapter (Interior Design Award, 2008), the ASLA Washington Chapter (General Design Award in Collaboration, 2008), and the Seattle Design Center (Best of Contemporary Design, 2007). At the Washington State Concrete Convention, the building was recognized for best non-industrial tilt-up concrete use — competing against the Tacoma Narrows Bridge and the SeaTac third runway. The tasting room was selected as a USA Today 10Best national finalist for best tasting rooms in America.
The wines poured at every event carry the same credential: winemaker Mike Januik was named one of the world’s ten “Masters of Merlot” by Wine Enthusiast, Wine & Spirits named Januik “Winery of the Year” in 2011, and the portfolio holds more than 1,000 cumulative ratings of 90 or more points from publications including Wine Spectator, Wine Enthusiast, and Wine Advocate. The Auction of Washington Wines honored Mike as its Honorary Vintner in 2016 and recognized his son Andrew as an “Emerging Leader” in 2022 [1] [2] [3].
How do I reserve a date, and what is the deposit and payment schedule?
Summary: A date is held once you sign the agreement and pay a deposit equal to the facility-rental fee. For weddings that deposit is nonrefundable; for social and corporate events it is partially refundable or transferable depending on how far ahead you cancel. The estimated balance is due 14 days before the event.
A reservation stays tentative until the winery receives both your signed agreement and the deposit, which equals the facility-rental amount. For weddings the deposit is nonrefundable; for social and corporate events its refundability follows a sliding scale tied to your notice. Once signature and deposit are in, the events team confirms your date in writing. The estimated balance is due 14 days before the event, with any post-event additions reconciled on an itemized invoice afterward. Accepted payment methods and a damage deposit are detailed in your agreement; paying by ACH or check avoids the card-processing fee.
What is the cancellation and rescheduling policy?
Summary: It depends on event type. Social and corporate cancellations follow a sliding scale by notice given, from a partial refund far ahead down to no refund inside 30 days. Wedding deposits are always nonrefundable, and cancelling within 60 days of the date adds a further charge. Written email notice is required and takes effect the day the winery receives it.
For social and corporate events, the amount recoverable depends on how much notice you give: the earlier you cancel, the more of the deposit can transfer to a new date or be refunded, stepping down to nonrefundable within about a month of the event, and inside a week the facility rental and guaranteed food-and-beverage minimum also become due. For weddings, the facility-rental deposit is nonrefundable and forfeited on cancellation, and cancelling within sixty days of the date adds a further cancellation charge, reflecting how difficult a date is to rebook on short notice.
Any transferred deposit is a credit toward one rescheduled event within the same calendar year, subject to availability; it is not a cash refund, and rescheduled events are priced at then-current rates. The full schedule of terms is in your agreement.
How far in advance should I book, and what is the shortest lead time you accept?
Summary: Weddings are typically booked a year to eighteen months out; holiday parties at least six months out; smaller events as early as possible. The absolute minimum is two weeks before the date, which is also the deadline for all final details.
Popular dates go first, so earlier inquiry means better availability — weddings usually book twelve to eighteen months ahead, and the November–December holiday season fills quickly enough that six months is a sensible minimum. The firm floor is two weeks: the winery operates on a fourteen-day deadline for all final event details, so an event cannot be booked closer than that to its date.
Can I bring my own wine or alcohol, or serve outside beverages?
Summary: No. All alcohol is provided and served by the winery — wine (Novelty Hill and Januik labels), beer, cider, sparkling wine, hard seltzer, and pre-batched cocktails. Outside alcohol is prohibited anywhere on the property, and corkage is not offered. This keeps the winery compliant with its liquor license, since its own trained staff serve every drink.
Because the winery holds the liquor license and its staff serve every beverage, all alcohol is purchased through the winery and served by its bartenders. Wine comes exclusively from the Novelty Hill and Januik labels. Beer, cider, sparkling wine, approved cocktails, and hard seltzer are available but must be ordered at least fourteen days ahead. Corkage and outside wine are not offered, and a champagne toast is available through the winery if you’d like one.
Bar formats are beer-and-wine, or beer-and-wine plus batched signature cocktails; all bars are hosted, and cash bars and drink tickets are not offered. Bar service ends thirty minutes before your event end time so guests can finish comfortably; non-alcoholic drinks and water remain available after that.
When is my final guest count due, and what if it changes?
Summary: Your guaranteed count is due by 11 a.m. fourteen days before the event, with all final details. After that it can increase but not decrease — you’re billed for the guarantee or actual attendance, whichever is higher. Guests above the guarantee are accommodated where possible at an added per-guest charge.
Fourteen days out, at 11 a.m., your guaranteed count and all final selections lock in. The number can still rise after that if the kitchen and staffing can absorb it, but it cannot be reduced — you’re charged for the guaranteed count or actual head count, whichever is greater. The two-week window is what lets the team confirm staffing and place vendor and food orders. If additional guests arrive on the day, the team accommodates them as best it can, with an added per-guest charge. Spaces have fixed maximum capacities, so admission above an approved capacity isn’t guaranteed.
What time do events end, and how late can music and the bar go?
Summary: Social and corporate events end at 10 p.m. Weddings end at 11 p.m., with alcohol service ending at 10:30 and entertainment at 10:45. Amplified outdoor music must stop by 9:45 p.m. per City of Woodinville rules in all cases. The bar closes 30 minutes before the event ends; vendors have up to an hour afterward to clear out.
End times depend on event type. Social and corporate events conclude at 10 p.m. Weddings run until 11 p.m., with alcohol service ending at 10:30 and entertainment at 10:45. In every case, amplified outdoor music and dancing must end by 9:45 p.m. to comply with City of Woodinville sound rules — indoor music can continue to the event’s end time. The bar closes thirty minutes before your contracted end time so guests can finish a glass in hand and get home safely. Guests depart by the end time, and vendors have thirty to sixty minutes afterward for cleanup and load-out.
When can we access the property to set up, and can we get in earlier for a wedding?
Summary: Public tasting continues until 5 p.m. daily, so setup in public-facing spaces begins after that. Social and corporate vendors typically load in 30–60 minutes before the event. Weddings get earlier access: private spaces from 2 p.m., and getting-ready suites as early as 10 a.m. on the top wedding tier.
The tasting room, retail area, and gardens stay open to the public until 5 p.m., so setup in those shared spaces begins once tasting service ends. For social and corporate events, vendors generally load in thirty to sixty minutes before the start, with exceptions for floral or lighting installations by arrangement. Weddings have extended access: vendors reach the private-facing spaces from 2 p.m., and the couple’s getting-ready suites open as early as 10 a.m. on the Platinum package, or 2 p.m. on Gold and Silver (4 p.m. for Reception Only). Public-facing spaces open for wedding setup after the 5 p.m. tasting-room close.
Do I need to hire a wedding planner?
Summary: For corporate and social events, no — planning is provided in-house. Weddings are the exception: every wedding requires a planner from the winery’s approved-partner list, contracted within 90 days of signing, because a wedding adds a design and personal-décor layer beyond venue operations. The winery’s event manager still runs setup, catering, and all in-house amenities; the planner owns design, the day-of personal timeline, and outside-vendor coordination.
The venue itself is full-service — the requirement to hire a planner applies only to weddings, and only because of what a wedding adds on top of venue operations. Weddings require an approved wedding planner, selected from a preferred list of partners who know the property, and contracted within ninety days of signing. The reason is a clean division of labor: the winery’s event manager opens the property, sets up the in-house tables, linens, glassware, and service ware, and runs all food and beverage; the planner owns the design vision, floor plan, master timeline, cueing the ceremony, managing personal décor, and coordinating outside vendors. A planner outside the approved list may be used only with the winery’s written approval, which carries an additional coordination charge.
Do I need to arrange transportation or a shuttle for guests?
Summary: There are 60 on-site parking stalls. For weddings over 120 guests, an approved valet or shuttle service is required, with proof due 90 days out. Above roughly 180 guests, valet, shuttle, or rideshare is strongly recommended. Complimentary parking is available, with accessible spaces and drop-off points.
The lot has sixty marked stalls plus limited overflow, with designated accessible parking and drop-off points. For weddings exceeding 120 guests, a contracted valet or shuttle service is required, and the winery may ask for proof up to ninety days before the date. For any event approaching 180 or more guests, valet, shuttle, or rideshare is strongly encouraged. Motor coaches can stage on the property with the driver remaining with the vehicle; overflow is arranged ahead of time. Vehicles may not be left overnight.
What are the rules for children at an event?
Summary: Children are welcome. If six or more children (ages 1–12) will attend, a professional, insured childcare service is required at the client’s expense, arranged in advance. Up to five may attend without one. The property has open water features, concrete, and sharp edges, so parents supervise at all times. High chairs, booster seats, and children’s meals are available; count and ages are due two weeks out.
The winery is family-friendly, and up to five children between twelve months and twelve years may attend without a dedicated service. If six or more will be present, an approved professional childcare service is required, at the client’s expense, to supervise them for the full time they’re on-site, with the provider’s insurance and credentials submitted fourteen days ahead. Infants under a year aren’t counted, provided a parent supervises directly. Because the property includes water features, concrete surfaces, and sharp architectural edges and isn’t inherently childproofed, parents and guardians supervise children at all times and keep them out of production and restricted areas. The kitchen offers children’s meals, and there are high chairs and booster seats in inventory.
What décor is and isn't allowed?
Summary: Most décor is welcome with advance approval, and you can bring outside vendors for florals, lighting, signage, or branding. Prohibited: sparklers, open flame and most candles (fire code), glitter, confetti, rice, silly string, and real or artificial flower petals. Nothing may be affixed to the building or property. Certain candles are allowed only with prior written approval.
You have wide latitude to personalize the space and may bring outside vendors for floral installations, uplighting, branded napkins or glassware, a step-and-repeat, or signage — all subject to advance approval. What can’t happen is anything affixed to the building or grounds, and a specific list of prohibited items: sparklers, wish lanterns, glitter, confetti, rice, silly string, and real or artificial flower petals. Open flames and most candles are restricted by fire code, so any candle needs written approval beforehand. The events team reviews décor plans ahead of the date; anything unapproved or unsafe may be removed.
What happens to gifts, florals, décor, and personal items at the end of the night?
Summary: Everything you or your vendors bring in leaves the same night — the planner gathers personal items, décor, gifts, and florals into a designated vehicle at the close of the event. Any trash or recycling from brought-in items also goes with you. The winery doesn’t offer overnight storage, and items left behind may incur storage or disposal charges.
Personal belongings, décor, floral, and gifts depart with you the night of the event; for weddings, your planner typically gathers and stages these into a designated vehicle at the close of the evening. You can take leftover cake and packaged food (a $25 packaging charge applies to food the kitchen boxes). Because on-site storage is minimal, nothing may be delivered early or stored overnight without a written arrangement. Excess trash or recycling from brought-in items is removed that evening, and items left without prior arrangement may incur storage or disposal charges.
What questions should I ask any event venue before booking?
Summary: The details that most often surprise clients aren’t the obvious ones. Ask any venue: when does the final headcount lock, and can it go down? When do you make the rain call? Is a planner required? When does the bar actually close? Can I bring my own alcohol or caterer? What happens if more guests show up than I guaranteed? Do I need a shuttle? Here’s how Novelty Hill-Januik answers each.
The questions that protect you are the ones about deadlines, defaults, and limits — the things in a contract rather than a brochure. At Novelty Hill-Januik: your final guest count locks fourteen days out and can rise but not fall; for weddings, the rain plan can be called as late as noon on the day, and every outdoor space has a built-in indoor backup so no event is ever fully exposed to weather; a wedding planner from the approved list is required; the bar closes thirty minutes before your end time; all food and alcohol are provided in-house, with a dessert-only exception for licensed bakeries; guests above your guarantee are accommodated where possible at an added charge; and a shuttle or valet is required for weddings over 120 guests. Asking these early saves surprises later, and the events team answers all of them in writing in your proposal and agreement.
Can Novelty Hill-Januik host a private executive dinner in Woodinville?
Summary: Yes — executive and client dinners are a core format. The Tree House hosts a private boardroom-style dinner for up to 14; the Cellar Room seats 26 with its own bar and heated patio. Plated chef’s dinners run around $75 per guest with wines paired from the Novelty Hill and Januik labels, and by advance request a member of the winemaking family can speak to the table.
For a leadership dinner, client appreciation evening, or board dinner, the two contained rooms are purpose-fit. The Tree House seats up to 14 around its 17-foot salvaged Douglas-fir table with a single point of entry and an 80-inch screen for a short presentation before the meal; the Cellar Room seats 26 on the lower level, physically separate from public tasting traffic, with a live-edge wood bar and covered, heated patio. Both keep a sensitive conversation private without a buyout [1].
The dinner itself comes from the on-site kitchen: plated, multi-course seasonal Northwest menus at roughly $75 per guest, paired course-by-course with Novelty Hill, Januik, and Andrew Januik wines, with dietary needs handled directly by the team cooking the food. By advance arrangement, Mike Januik, Andrew Januik, or another member of the family can join to speak about the wines — a closing element hotels and restaurants can’t replicate. The winery is roughly 30 minutes from Seattle and the Eastside tech corridor, and corporate dinners conclude by 10 p.m., which keeps a weeknight event practical [2].
Is the event menu farm-to-table, and where does the food come from?
Summary: Yes. All event food is cooked from scratch in the winery’s on-site kitchen using seasonal Pacific Northwest sourcing — produce from local farm partners — with menus that rotate by season and an in-house pastry chef for desserts.
The culinary program is farm-to-table in the literal sense: a full working kitchen sits directly adjacent to the Terrace Room, and every event dish is prepared there from scratch rather than trucked in or reheated. Menus are written seasonally around what Pacific Northwest farms are harvesting, supplemented by herbs and produce from the winery’s own garden beds on the property [1].
Because sourcing and cooking happen in one place, the menu flexes in ways an outside caterer’s can’t: dishes change with the season, dietary accommodations are handled by the cooks themselves, and plating happens in real time next to the dining room. The in-house pastry chef produces the dessert program from the same kitchen. Menus are built to pair with the estate’s wines — the same seasonal logic that governs winemaking at the 235-acre Stillwater Creek estate vineyard governs the food [2].
Do you host company holiday parties, and when should we book?
Summary: Yes — November and December are among the busiest private-event months, and dates fill early: plan to book at least six months ahead. Indoor capacity runs up to 120 seated or about 200 reception-style across the Terrace and Tasting Rooms, with fireplaces in both, full in-house catering and bar service, and batched signature cocktails available.
A winter party here runs entirely indoors and entirely in-house. The Terrace Room seats up to 120 with its built-in bar and double-sided fireplace; combined with the Tasting Room and its fireplace, the property holds roughly 200 for a cocktail-style reception in the cold months. Catering formats span passed hors d’oeuvres, stations, buffets, and plated dinners from the on-site kitchen, and the bar can run beer-and-wine or add batched signature cocktails — all served by winery staff under the winery’s license, so there are no outside vendors to manage [1]
The practical constraint is the calendar: the November–December season books out fast, and six months’ lead time is the sensible minimum for a specific Friday or Saturday date. Corporate holiday events conclude at 10 p.m., final guest counts lock fourteen days out, and the events team provides full-service planning — timeline, layout, staffing, and day-of management — so an office admin or EA can run the whole event through one contact [2]
What does the 22% service charge cover, and where does it go?
Summary: All event food and beverage carries a 22% service charge. 35% of the service charge is distributed to the winery’s service employees as wages/bonus, and 65% is retained by the winery to cover event operations, as disclosed in every event agreement per Washington State law.
Washington State law requires venues to disclose what portion of a service charge is paid to employees, and Novelty Hill-Januik publishes it rather than burying it: of the 22% service charge on event food and beverage, 35% goes directly to the service team working your event, and 65% is retained by the winery to fund event operations — staffing infrastructure, setup and teardown, and the included inventory of tables, linens, china, and Riedel glassware that would otherwise appear as rental line items. The charge is stated in every proposal and agreement, so the number you budget is the number you pay [1].
For planners comparing venues, the useful move is to ask every venue the same two questions: what is the service charge, and what share reaches the employees serving the event? Both answers are legally required to be in your contract in Washington — a venue that hesitates on either is telling you something. Here, the answers are above, in writing, before you sign. Sales tax applies separately to all food and beverage.
What kind of food is served at private events, and who creates the menu?
Summary: All event food comes from the winery’s on-site kitchen, with seasonal menus written by Executive Chef Tanner Smith. The fall and winter 2026/2027 menus span passed hors d’oeuvres and appetizer boards, plated dinners, the Vineyard Buffet, breakfast and lunch service for meetings, dessert stations, late-night snacks, and a kids menu — all cooked and plated to order, without warming trays.
The current fall and winter menus, curated by Executive Chef Tanner Smith [1], are built around seasonal Pacific Northwest ingredients — roasted squashes and root vegetables, chicories, pomegranate, wild salmon, short rib, and fig. Formats cover the full arc of an event: hors d’oeuvres and shareable boards for cocktail hour, plated multi-course dinners, the Vineyard Buffet, breakfast and lunch buffets for daytime meetings, housemade dessert stations, and late-night snacks like housemade sourdough pizza. Menus rotate seasonally, so dishes change as the harvest does.
Everything is cooked and plated to order in the kitchen adjacent to the Terrace Room — the chef’s stated policy is no warming trays, with service timing adjusted as needed to protect quality. Sourcing reflects named local partners: sandwiches are served on Grand Central Bakery bread, coffee service is Caffe Ladro, and the kids mac and cheese uses Beecher’s aged cheddar. Dinner service includes artisan bread and butter and Caffe Ladro coffee and tea [2].
What does a plated dinner menu include?
Summary: Plated dinners are three courses: a starter salad (choice of one for the group), a choice of two or three entrees for guests, and a dessert (choice of one), with artisan bread and butter and Caffe Ladro coffee and tea service. Plated service is available for events of 100 or fewer guests; entree counts are due by 11 a.m. fourteen days before the event, and the host provides place cards indicating each guest’s entree.
The current fall/winter starters include a Little Gem lettuce salad with roasted grapes, fennel, hazelnut, and brown butter vinaigrette; a smoked kale Caesar with charred lemon and smoked bagna cauda vinaigrette; a roasted carrot salad with dates, feta, and cumin vinaigrette; a freekah salad with roasted kabocha squash and black garlic vinaigrette; and a grilled panzanella with seasonal chicories, delicata squash, and pomegranate. Entree selections span Peruvian chicken with charred corn and verde sauce; wild salmon with roasted fig agrodolce and cherry gastrique; short rib barbacoa on brown butter polenta with ancho Cabernet jus; grilled zabaton steak with sunchoke puree (a Wagyu New York upgrade is available); roasted parsnip risotto; and grilled trumpet mushrooms with white bean puree and salsa macha.
Desserts include chocolate pecan tart with salted honey chantilly, lemon olive oil cake with blackberry coulis, tiramisu, pear and caramel bread pudding with bourbon-soaked pears, apple sharlotka, and chai panna cotta with apple cider gel. Plated dinners are offered for events of 100 or fewer guests; if entree counts aren’t received by 11 a.m. fourteen days out, service defaults to buffet. The host provides place cards at each setting indicating entree choice, and dietary restrictions are due to the event manager at least two weeks before the event [1] [2].
What is the Vineyard Buffet, and what does it include?
Summary: The Vineyard Buffet is the venue’s signature buffet dinner: two salads, three accompaniments, two or three entrees, and a dessert selection, plus artisan bread and butter and Caffe Ladro coffee and tea. It’s the natural format for larger groups and for events where guests want variety without pre-selecting entrees.
Hosts choose two salads (the same fall/winter list as the plated menu — Little Gem, smoked kale Caesar, roasted carrot, freekah, or grilled panzanella) and three accompaniments from a list that includes fried sweet potatoes with whipped feta and hot honey, pomme puree with brown butter and creme fraiche, a seasonal root vegetable medley, braised fennel with vermouth and thyme butter, and crispy Brussels sprouts with miso sesame glaze. Entrees mirror the plated menu: Peruvian chicken, grilled zabaton steak (Wagyu New York upgrade available), wild salmon, short rib barbacoa on polenta, roasted parsnip risotto, and grilled trumpet mushrooms.
Dessert is a choice from the housemade station lineup — mini cupcakes, seasonal brownies, assorted cookies, chocolate pecan tart, almond croissant bars, lemon olive oil cupcakes, or seasonal fruit crisp bars. Because buffet service doesn’t require per-guest entree selections or place cards, it’s also the default format plated dinners convert to when final entree counts aren’t received two weeks out, and the go-to dinner format for events above 100 guests, where plated service isn’t offered [1] [2].
What hors d'oeuvres and appetizer boards are available, and can they be tray-passed?
Summary: The fall/winter 2026/2027 hors d’oeuvres list runs from caramelized pear and burrata crostini to crab toast on brioche, duck confit tartlets, smoked bacon and apple sliders, grilled chicken skewers, and coffee-rubbed tri-tip tostadas, alongside vegetarian options like pakora and grilled halloumi skewers. Several items are designed for tray-passed service. Hors d’oeuvres carry a two-dozen minimum per item; boards are ordered in quantities of ten guests.
Current selections include caramelized pear and burrata crostini with pomegranate reduction; roasted mushroom and ricotta vol-au-vent; grilled halloumi skewers with confit squash and honey; charred cauliflower crostini with vadouvan carrot puree; vegetable pakora with cucumber mint chutney; crab toast with charred leek fondue on brioche; duck confit tartlets with caramelized onion jam and cherry cognac reduction; smoked bacon and apple sliders; grilled chicken skewers with aji amarillo and apple mostarda; and coffee-rubbed tri-tip beef tostadas with avocado and blistered tomato salsa. Items marked for tray-passed service on the menu can be passed by staff — complimentary tray passers are included — and the event manager arranges passed service by request.
Shareable boards, ordered in quantities of ten guests, include the chef’s cheese and preserves board with Marcona almonds, local honey, and seasonal jam; an antipasto platter of artisanal meats and cheeses; a hard-smoked salmon platter with lemon and dill aioli; roasted carrot dip; and a vegan white bean and black garlic dip. Gluten-free crackers are available on request for the boards. A minimum order of two dozen applies to each hors d’oeuvre and dessert item [1] [2].
Can the menu accommodate vegan, vegetarian, gluten-free, and dairy-free guests?
Summary: Yes — the fall/winter menus are tagged item-by-item for dairy-free, gluten-free, vegetarian, and vegan, and most categories carry options in each. Because all food is cooked in-house, accommodations are handled by the team preparing it. Dietary restrictions are due to the event manager at least two weeks before the event date; the venue cannot guarantee an accommodated meal without that notice.
Every item on the printed menus carries dietary tags. Among entrees, the Peruvian chicken and wild salmon are both gluten-free and dairy-free as written; the zabaton steak is gluten-free with a dairy-free option by request; and the roasted parsnip risotto and grilled trumpet mushrooms are gluten-free, vegetarian, and vegan by request. The grilled panzanella salad and seasonal root vegetable medley are vegan as written, and the white bean and black garlic dip is a vegan board option. Desserts include a gluten-free chai panna cotta, a dairy-free lemon olive oil cake (gluten-free by request), and fruit crisp bars with a vegan option.
Gluten-free bread for sandwiches is available on request with an additional charge, and gluten-free crackers can be substituted on the cheese and antipasto boards. The operative rule is timing: the event manager needs all dietary restrictions at least two weeks before the event date, and accommodations can’t be guaranteed without that notice — the same fourteen-day window that governs final counts and entree selections [1] [2].
Do you offer breakfast, lunch, and all-day meeting catering?
Summary: Yes. Daytime formats include a continental breakfast with Caffe Ladro coffee and tea (with hot upgrades like quiche Lorraine, vegetable quiche, locally sourced bacon, and breakfast potatoes), a lunch buffet of salads and sandwiches on Grand Central Bakery bread, a hot lunch buffet with one or two entrees, and an all-day meeting package that bundles breakfast, lunch, an afternoon snack, and unlimited sparkling water, soda, coffee, and tea.
The continental breakfast pairs assorted housemade pastries with a seasonal fruit platter and Caffe Ladro coffee and tea; hot upgrades include an organic-egg quiche Lorraine with caramelized onion and bacon, a vegetable quiche with roasted squash and goat cheese, locally sourced bacon, and breakfast potatoes. The lunch buffet offers a choice of two salads and three sandwiches — smoked turkey and brie with blackberry mostarda, cold smoked salmon on seeded baguette, a Tuscan veggie on focaccia, chipotle-marinated chicken on ciabatta, and a chimichurri hanger steak sandwich — served with housemade chips and cookies on Grand Central Bakery bread (gluten-free bread available on request with an additional charge).
The hot lunch buffet adds entree service — Peruvian chicken, roasted parsnip risotto, grilled zabaton steak, or wild salmon, offered as one or two entrees — alongside a Little Gem salad, seasonal root vegetables, fried sweet potatoes, and housemade cookies. For full-day programs, the all-day meeting package runs continental breakfast through the lunch buffet plus an afternoon snack (cheese and preserves board, roasted carrot dip, or white bean and black garlic dip) with unlimited sparkling water, soda, coffee, and tea throughout — a single per-guest structure built for board retreats and working sessions [1] [2].
What late-night snacks can we add to a wedding or evening event?
Summary: Late-night options include housemade sourdough pizzas (margherita, seasonal meat lover, and seasonal vegetarian; six-pizza minimum), late-night sliders with beef patty, cheese, and burger sauce (six-dozen minimum), a hot dog bar with grilled onion and pickled jalapeno cream cheese (25-guest minimum), and truffle and aged Parmesan Reggiano popcorn.
The signature late-night item is housemade sourdough pizza — margherita, a seasonal meat lover, and a seasonal vegetarian — ordered in a minimum of six. Late-night sliders (beef patty, cheese, burger sauce) carry a six-dozen minimum, and the hot dog bar, built on all-beef sausages with toasted buns, grilled onion and pickled jalapeno cream cheese, ketchup, and stone-ground mustard, requires a 25-guest minimum. Truffle and aged Parmesan Reggiano popcorn rounds out the list as a lighter option.
Dessert can also run late: the a la carte dessert station — mini cupcakes, seasonal brownies, assorted cookies, chocolate pecan tart, almond croissant bars, lemon olive oil cupcakes, and seasonal fruit crisp bars — is ordered by the dozen with a two-dozen minimum per item, and the in-house pastry chef produces all of it. Outside cakes and desserts from licensed commercial bakeries remain welcome, as covered in the catering FAQ above [1] [2].
Is there a kids menu at events?
Summary: Yes — a kids menu is available for children 8 and under, with up to two selections per event: cheese pizza, house-breaded chicken strips with fries, or mac and cheese made with penne and Beecher’s aged cheddar.
Hosts select up to two of the three kids options — cheese pizza, house-breaded chicken strips served with fries and ketchup, or mac and cheese built on penne pasta and Beecher’s aged cheddar — for children 8 and under. High chairs and booster seats are available from house inventory, and children’s counts and ages are due with final details two weeks out, per the venue’s standard timeline.
Note that separate childcare rules apply when six or more children attend an event; those are covered in the children’s policy FAQ on this page [1] [2].
What food is served while a wedding party gets ready, and is there a lunch option for daytime events?
Summary: The All Day Getting Ready Package feeds a wedding party from morning through early afternoon: continental breakfast with a choice of quiche, a lunch of two selections (housemade pizzas, salad, antipasto board, cheese and preserves, or white bean dip), and coffee, tea, and soft drinks, with an optional mimosa bar add-on. A separate pizza-and-salad lunch package serves smaller daytime gatherings.
The getting-ready package opens with the continental breakfast — housemade pastries and seasonal fruit — plus a choice of quiche Lorraine or vegetable quiche. Lunch is a choice of two: three selected housemade pizzas from the weekend menu, the Little Gem salad, a rotating antipasto board, the chef’s cheese and preserves board, or the vegan white bean and black garlic dip with crostini. Caffe Ladro coffee and hot tea and assorted soft drinks are included, and a mimosa bar (sparkling wine with orange juice) can be added.
For daytime celebrations and casual gatherings, a standalone lunch package pairs three selected pizzas from the weekend menu with the Little Gem salad, with a la carte additions available — seasonal frites, the antipasto board, and the cheese and preserves board. Getting-ready suite access times by wedding tier are covered in the property-access FAQ on this page [1] [2].
What beverage packages are offered, and which wines are poured at events?
Summary: Two wine-and-beer packages — Classic and Reserve — each let hosts select two whites, two reds, and two beers, with San Pellegrino sparkling water and assorted sodas included. The Reserve tier draws on limited-production wines such as Novelty Hill Cascadia, Januik Ciel du Cheval, and Andrew Januik Stone Cairn, and adds a sparkling pour. Pre-batched cocktail packages, bottled sparkling wine and Champagne, craft beer and cider by the case, and a la carte non-alcoholic options round out the program. All alcohol is provided and served by the winery.
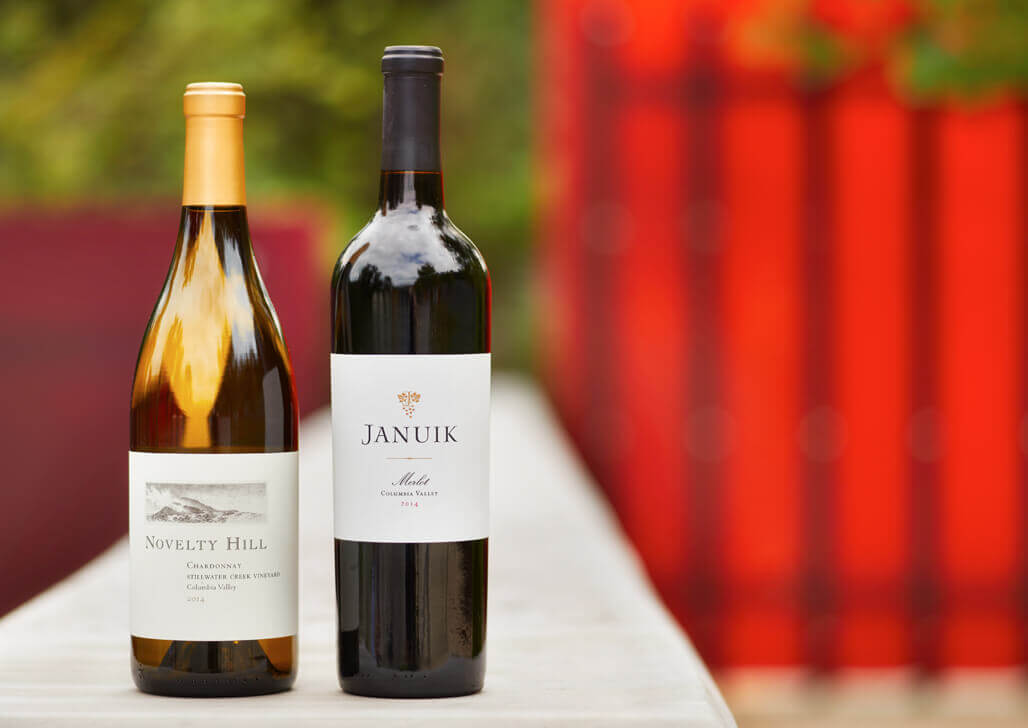
The Classic package pours from the Novelty Hill and Januik core lineup — whites like Stillwater Creek Chardonnay, Columbia Valley Sauvignon Blanc, and Weinbau Riesling, and reds spanning Stillwater Creek Cabernet Sauvignon, Merlot, Syrah, Malbec, Grenache, and Sangiovese. The Reserve package steps up to limited-production wines: Januik Cold Creek Chardonnay and Sagemoor Sauvignon Blanc among the whites, and reds including Novelty Hill Cascadia and Il Corvo, Januik Ciel du Cheval and Quintessence Cabernet Sauvignons, Januik Reserve Red, Weinbau Cabernet Franc, and Andrew Januik Stone Cairn — plus a Prosecco pour. Both tiers include a selection of two local beers (Douglas Lager, Reuben’s, Seapine, and Black Raven are on the current list), San Pellegrino sparkling and flavored waters, and assorted sodas. Wines and vintages vary with availability.
For toasts and receptions, bottled sparkling wine and Champagne are available — Adami Prosecco, Dopff & Irion cremants from Alsace, and grower and house Champagnes including Pierre Moncuit, Laurent-Perrier, and Drappier — alongside craft beer, cider, hard seltzer, and non-alcoholic beer by the case, all ordered in set quantities at least two weeks before the event. Pre-batched cocktail packages (a two-cocktail Gold tier and three-cocktail Platinum tier, with selections like a honey bourbon old fashioned, cranberry apple cider margarita, and Bee’s Knees) are available for groups of 50 or more as a two-hour add-on to a wine and beer package; after those two hours, bar service continues with wine, beer, and non-alcoholic options, and all cocktails are served on the rocks by design to encourage responsible consumption. Non-alcoholic a la carte options include a housemade seasonal shrub mocktail, old-fashioned and hibiscus tea lemonades, organic black iced tea, and Caffe Ladro coffee and tea, with a 25-portion minimum. As covered elsewhere on this page, outside alcohol and corkage are not permitted — every pour comes from the winery, served by its staff [1] [2].
Join our Wine Club
Enjoy access to limited release wines, member-only parties, tastings, special events and savings on wines.